
Photo: Slate Architecture
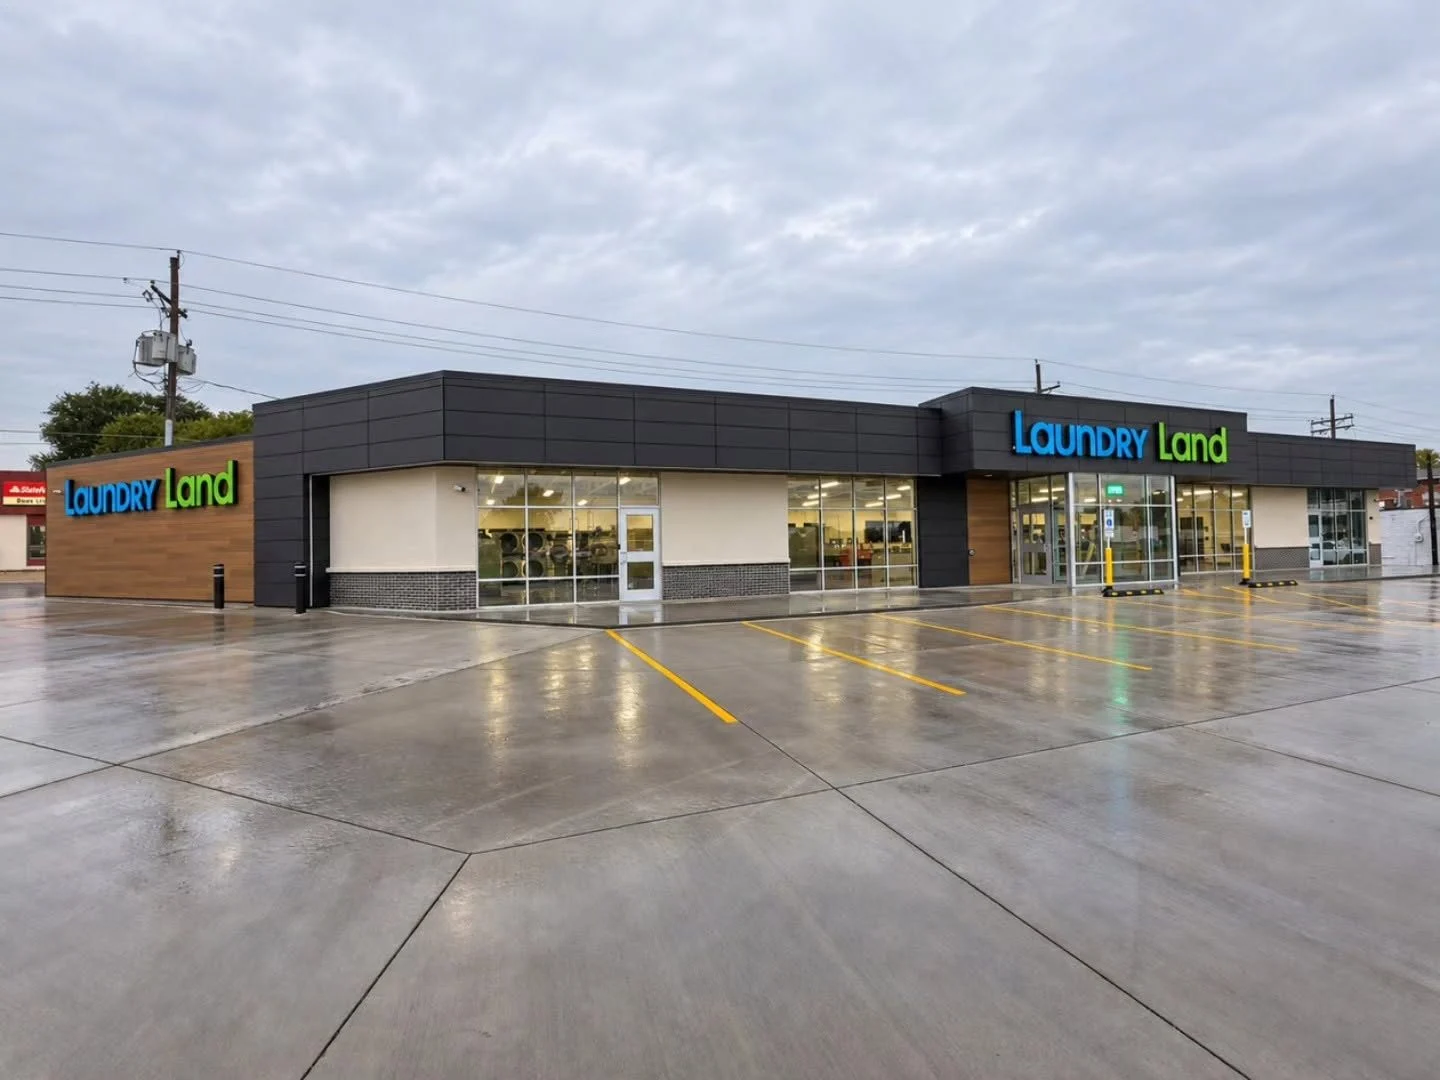
Laundry Land Millard
- Location
- Omaha, Nebraska (Millard)
- Architect
- Slate Architecture
- Key partners
- H2C Construction
- Completed
- 2025
- Mechanical
- Electrical
- Plumbing
- Lighting Design
Laundry Land moved into a 5,500-square-foot space in an existing building in Millard, requiring a full interior fit-out. The new space includes a lobby, a large laundry area, a service area, and restrooms.
BDH Engineering designed the mechanical, electrical, plumbing, and lighting systems for the space, working from the owner’s drawings.
Laundromats place significant demands on building systems with rows of washing machines requiring reliable water supply and drainage, and dryers needing electrical power and proper ventilation to operate safely. BDH designed the electrical systems to support the equipment, along with outlets throughout the facility and energy-efficient lighting.
With the laundromat occupying an existing building, BDH was able to use the owner’s drawings to coordinate connections to existing electrical, water, and other building utilities.