

AKRS Equipment – O’Neill
- Location
- O’Neill, Nebraska
- Architect
- t r b ARCHITECTURE
- Key partners
- TRB Architecture, Ironhide Construction
- Completed
- 2023
- Mechanical
- Electrical
- Plumbing
- Site Electrical
- Fire Alarm
- Technology
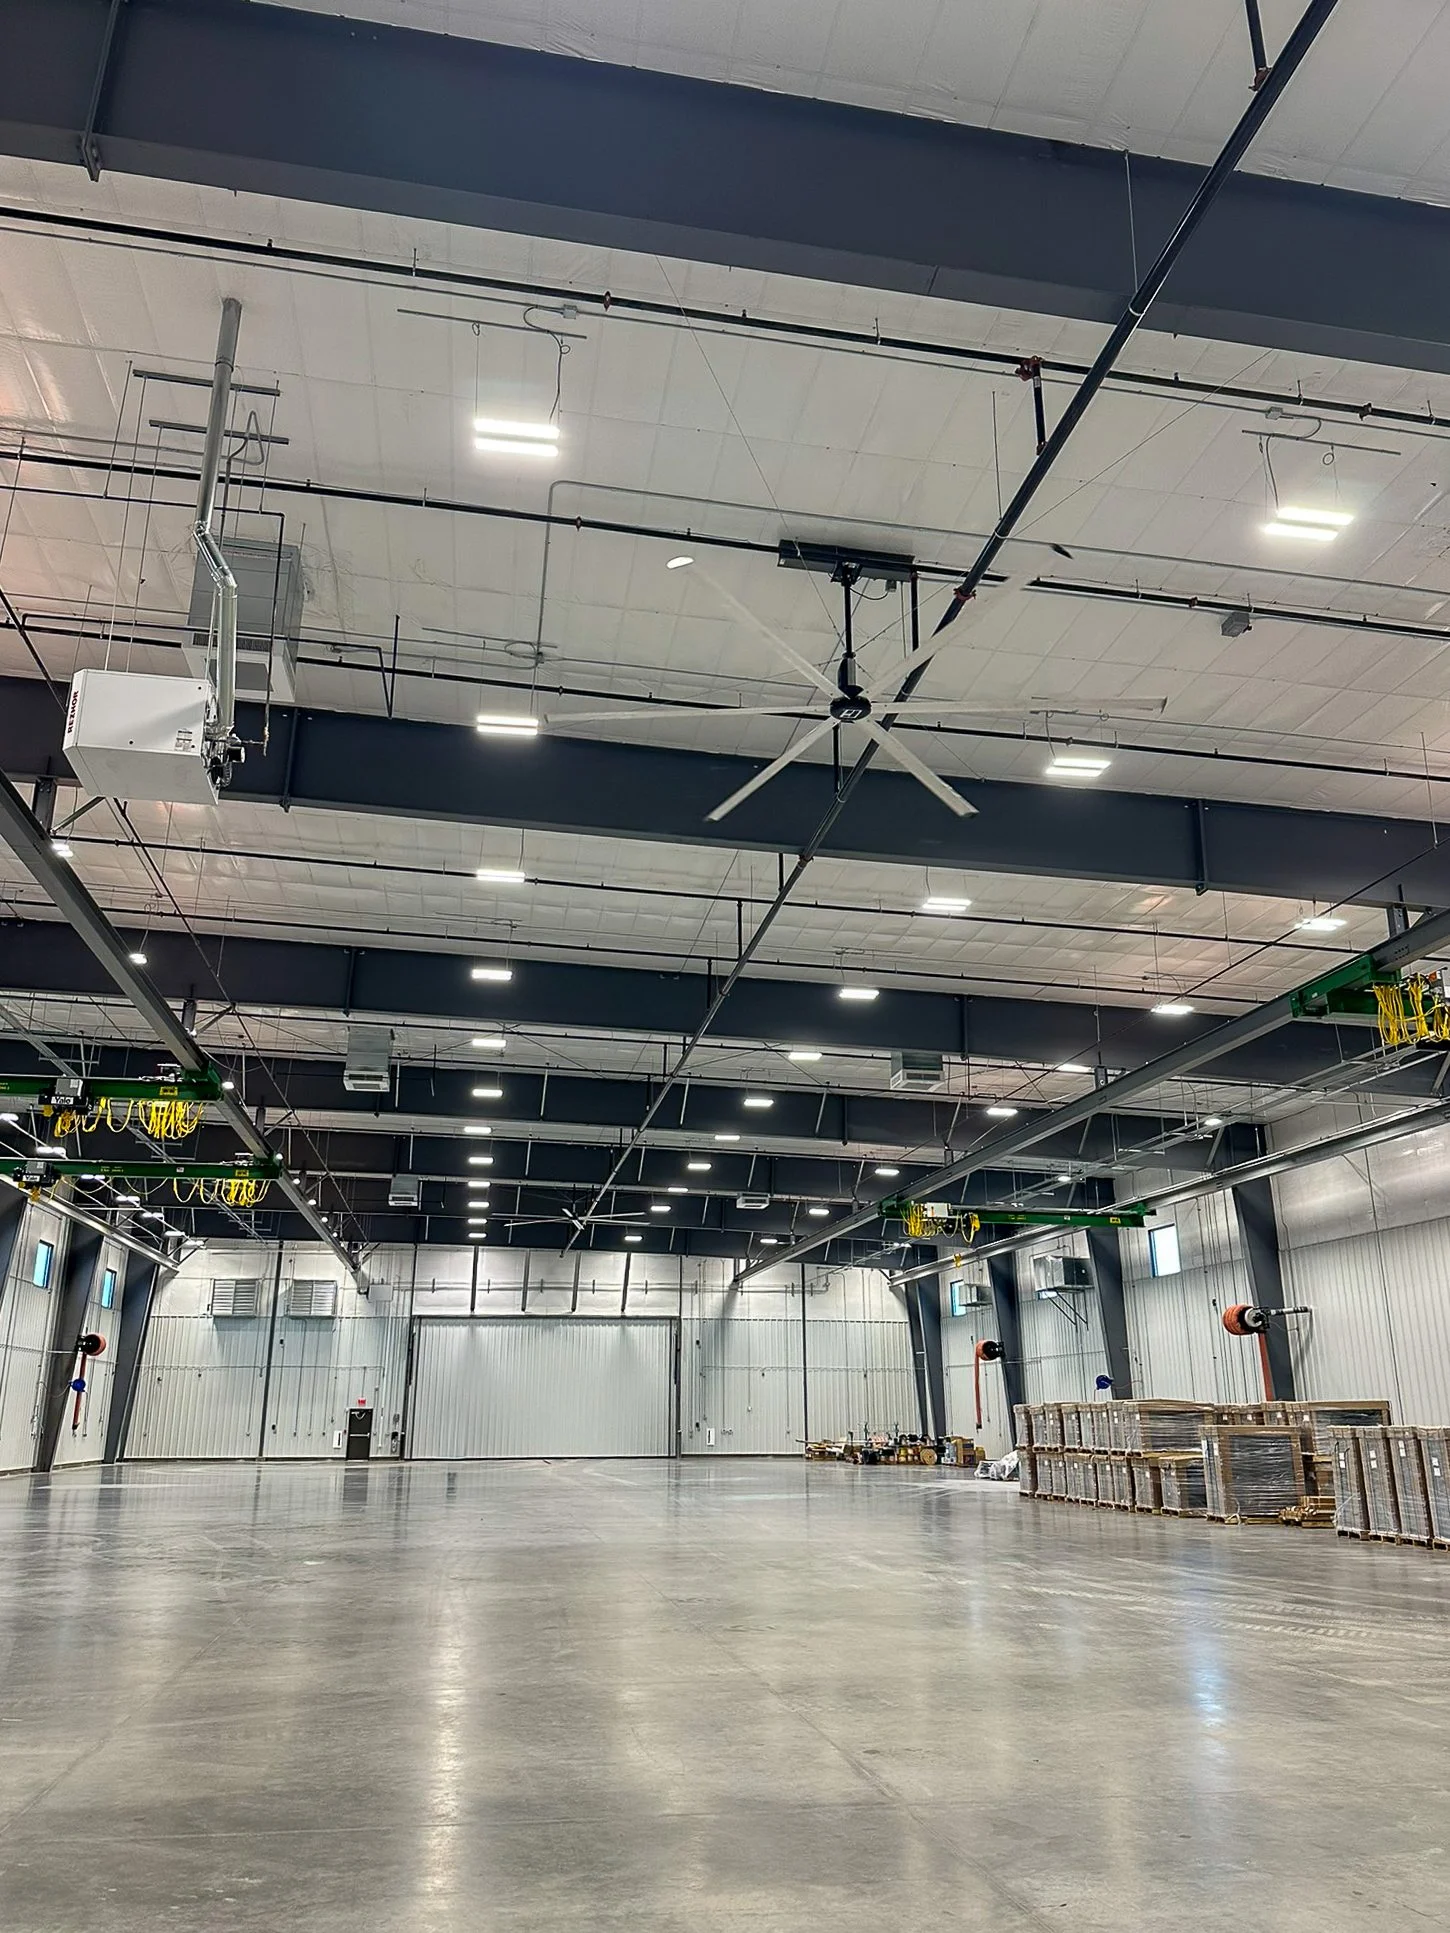
AKRS Equipment’s new O’Neill location brings sales, parts and service in one place on a 14.6-acre site along Highway 20. The building includes a customer showroom with a display balcony, offices, a parts department, and two large service shops built for farm equipment.
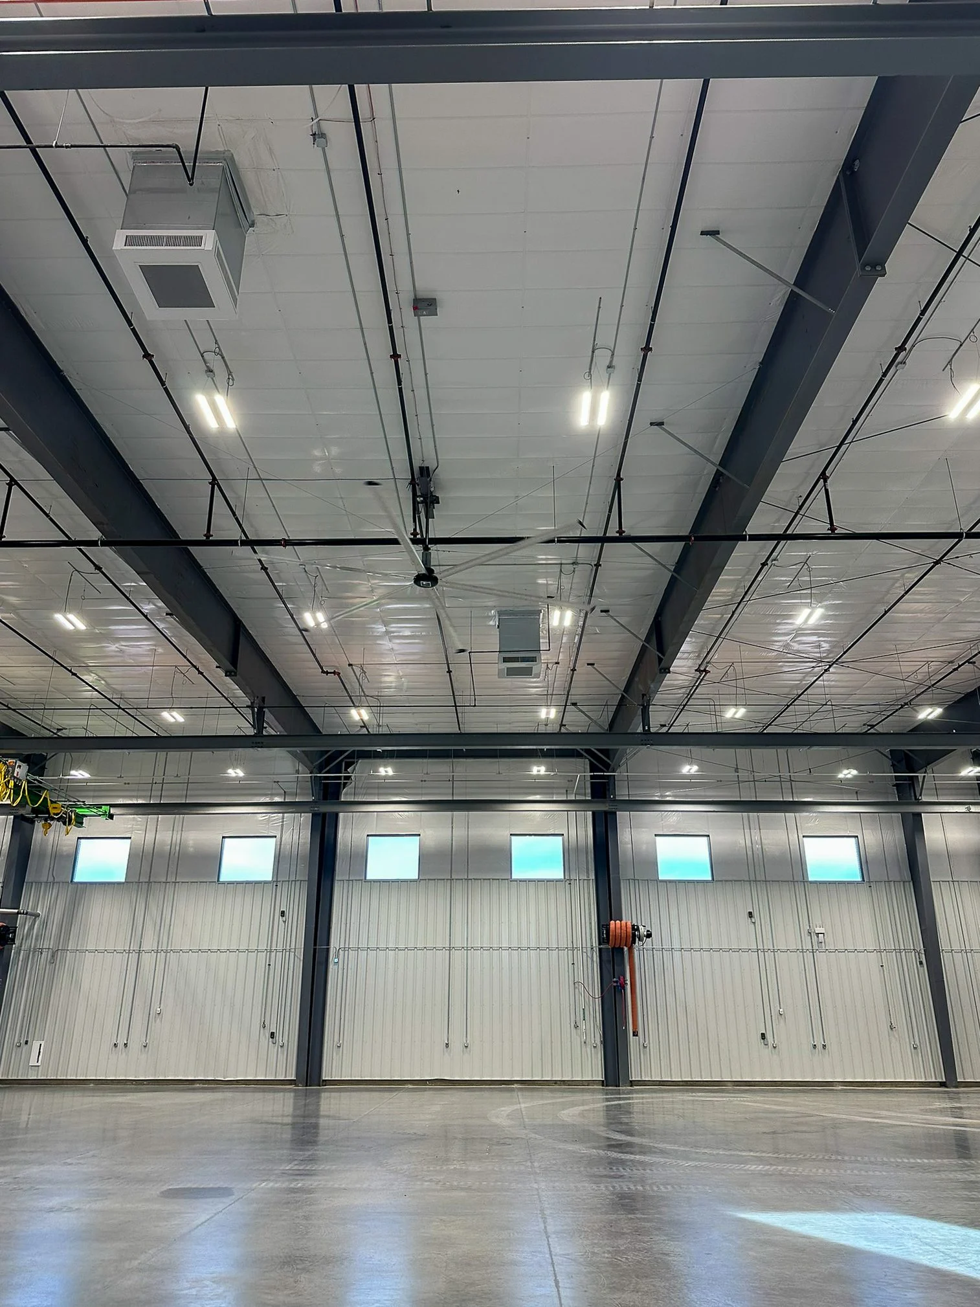
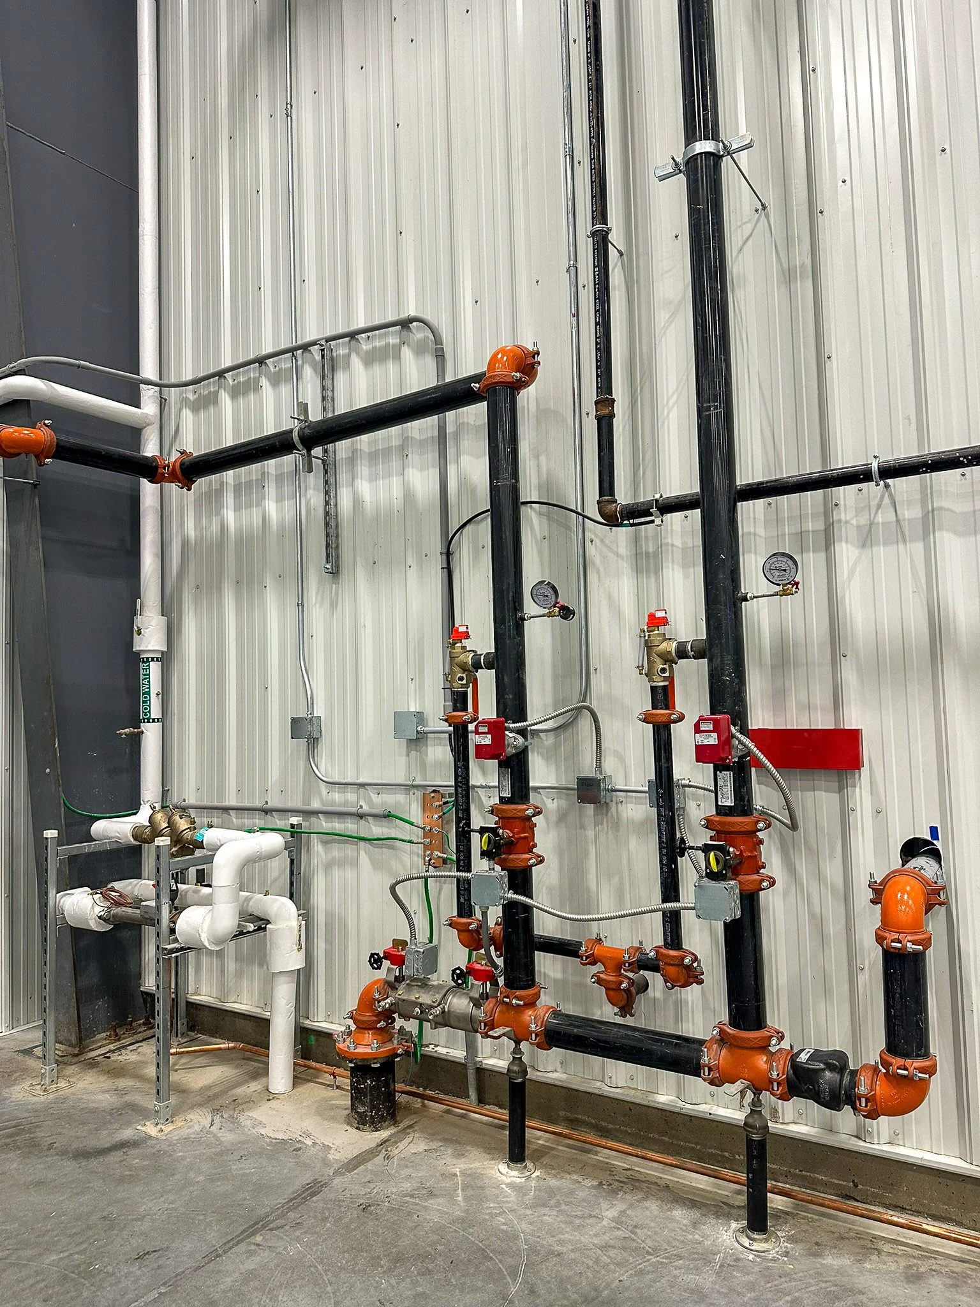
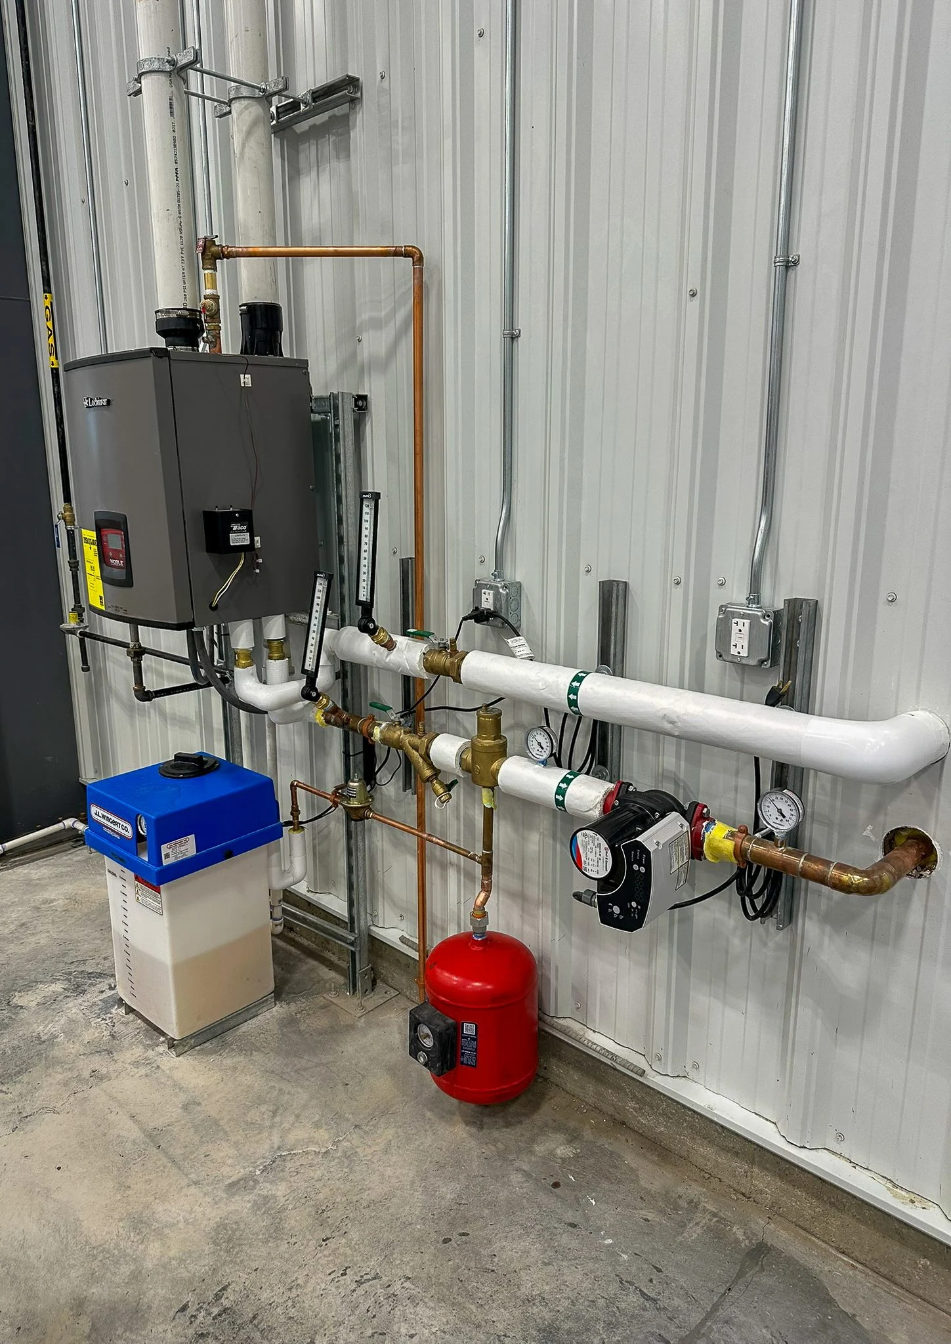
BDH Engineering designed the mechanical, electrical, plumbing, fire alarm, and technology systems for both the building and the site, working with t r b ARCHITECTURE. Inside, that included everything from showroom feature lighting and movable display power to overhead cranes, a dyno, welding stations, and large-diameter shop fans.
Outside, BDH coordinated the new utility service with Nebraska Public Power District (NPPD) and designed parking lot and entrance lighting, signage power, and service to the site’s sewage lift station.
To meet safety requirements, BDH laid out the service bay wiring and tied the shop fans into the fire alarm so they shut down automatically in an emergency.
The design is future proof. BDH built in a dedicated metering cabinet, underground conduit and utility capabilities for future charging stations.

More commercial work
Have a project like this?
Start a project