Clover 24
- Location
- Omaha, Nebraska
- Architect
- t r b ARCHITECTURE
- Completed
- 2025
- Mechanical
- Electrical
- Fire Protection
- Lighting Design
- Construction Administration
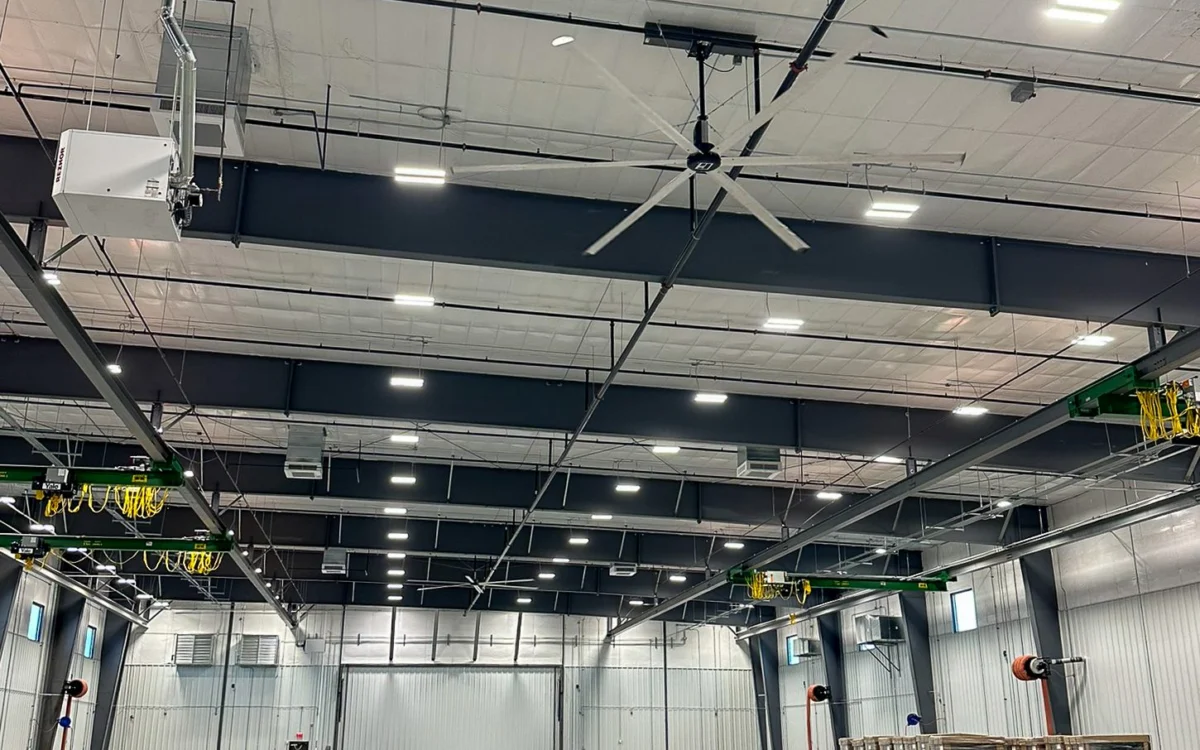
Clover 24 transformed 22,000 square feet of an existing Omaha building into a creative space for local artists. The interior fit-out included 45 private art studios of various sizes, restrooms, a display area where artists can showcase and sell their work, and a delivery dock for moving materials and finished pieces.
BDH Engineering designed the mechanical, electrical, fire protection, and lighting systems for the new space, working from the owner’s drawings.
With 45 individual studios, the building needed heating, cooling, ventilation, power, and lighting to support artists working in their own spaces. BDH designed the mechanical systems to keep the studios comfortable, along with electrical systems to provide outlets and power for equipment throughout the building. The lighting design also met energy efficiency standards.
Because the building was already equipped with new mechanical and electrical infrastructure, BDH designed the fit-out to connect those existing systems, coordinating utility connection points with the owner’s drawings.
BDH remained involved during construction, reviewing submittals and responding to contractor questions as work progressed.