
Rendering: t r b ARCHITECTURE
Blair Crossing Apartments
- Location
- Blair, Nebraska
- Architect
- t r b ARCHITECTURE
- Key partners
- Metatonic, Ronco Construction
- Completed
- 2024
- Mechanical
- Electrical
- Plumbing
- Lighting Design
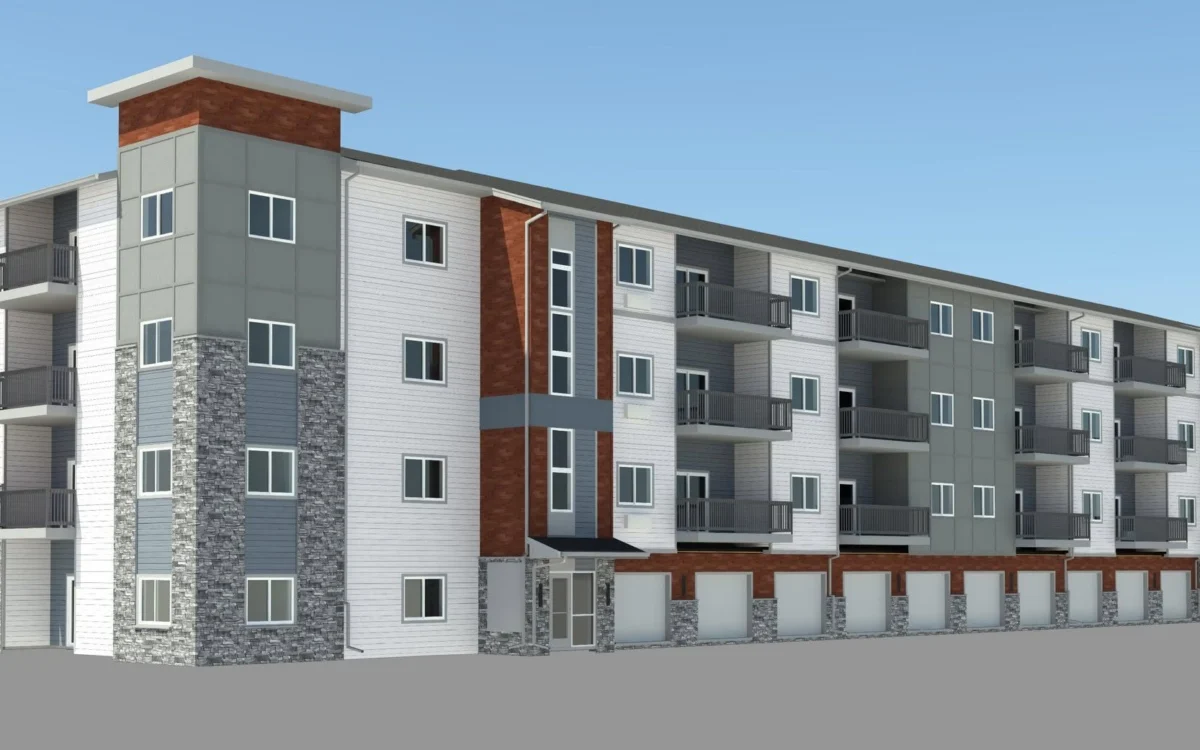
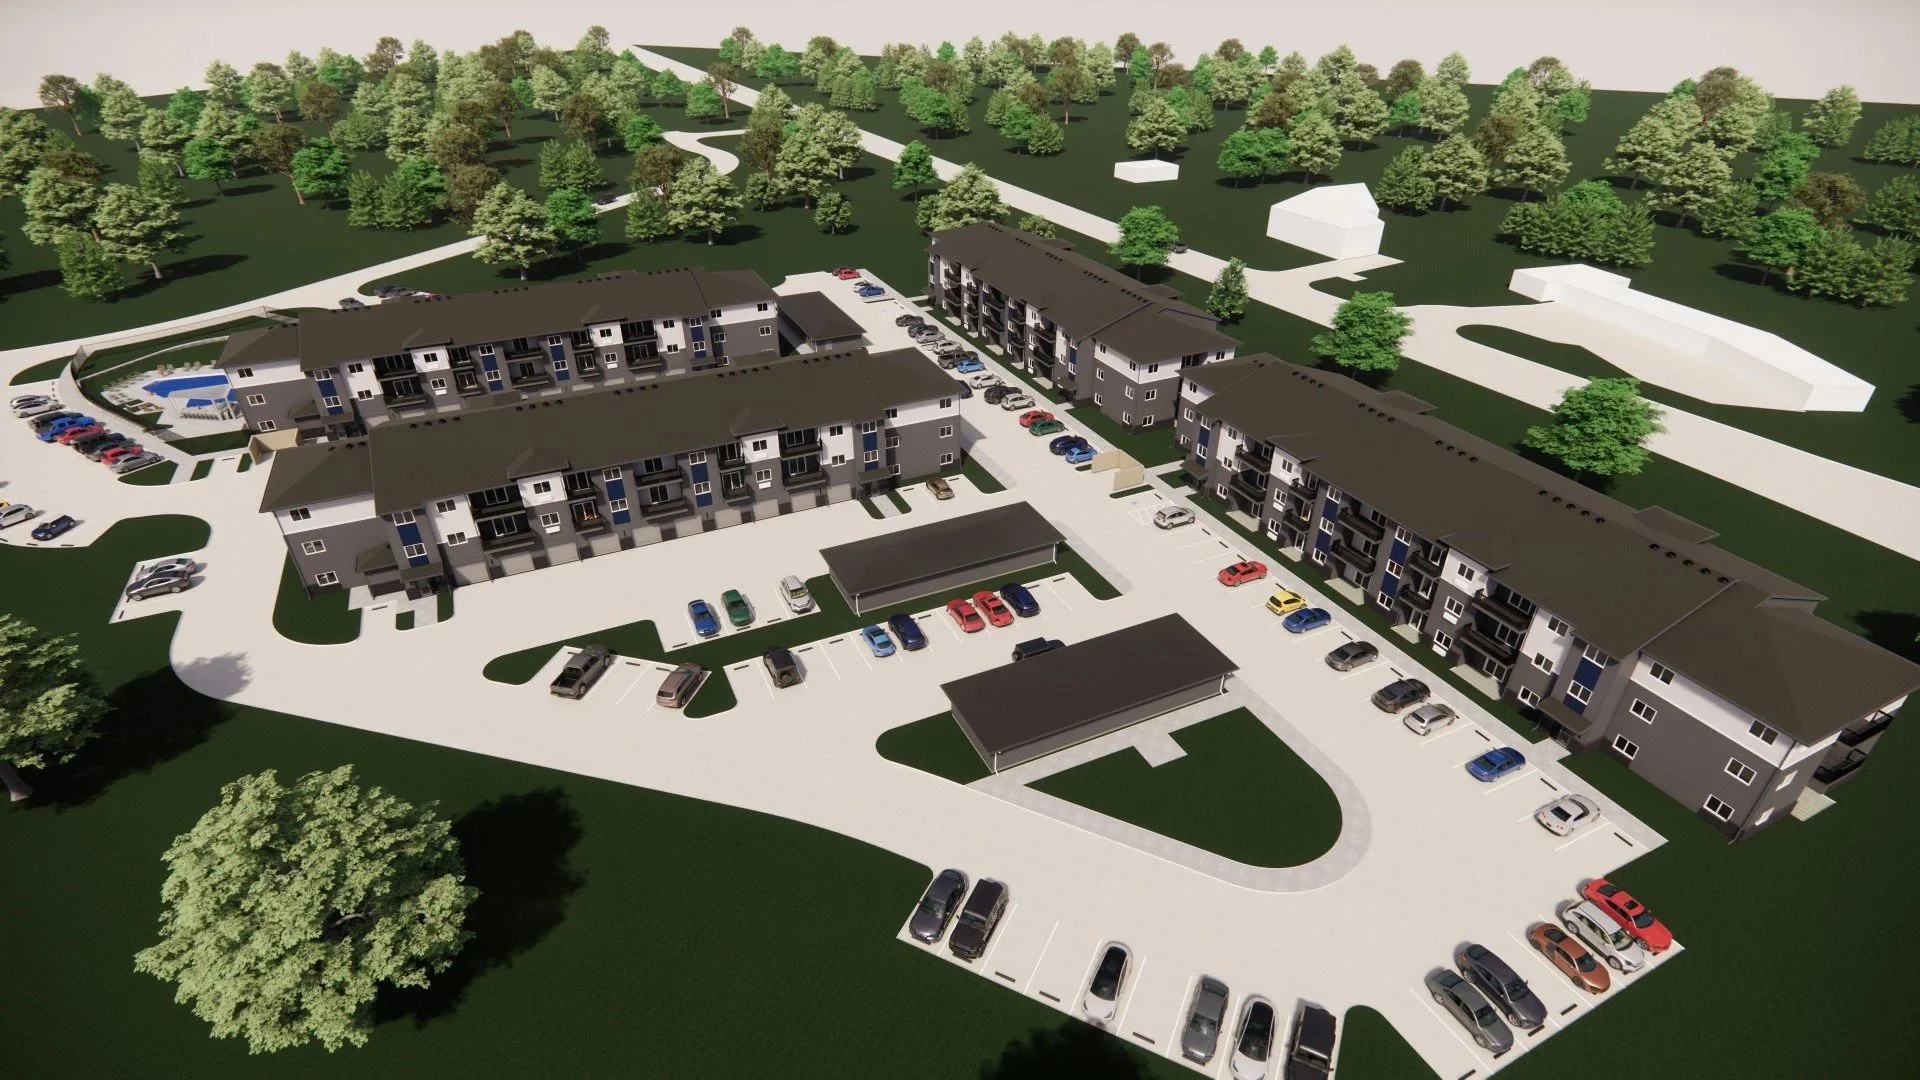
Blair Crossing is the first new apartment community in Blair in more than 20 years, bringing four apartment buildings and a standalone clubhouse to a growing town just north of Omaha. Residents can choose from studio, one-, two- and three-bedroom layouts, with garages on the first level of two of the buildings.
BDH Engineering provided complete mechanical, electrical, plumbing, and lighting design for all five buildings, delivered as one coordinated set of construction documents.
Drawing on experience with similar apartment complexes, BDH’s team was able to move through design quickly and get a complete drawing set on a fast timeline.
Inside each apartment, the electrical design included lighting, outlets, and wiring layouts for all five floor plans, with lighting designed to meet energy efficiency standards.
The team coordinated with the site designers to plan where each building would connect to water, power, and other utilities.